 Free plan
Double shoe rack
736.6 mm × 203.2 mm × 457.2 mm
Cut list
| Part | Qty | L × W × T (mm) | Note |
|---|---|---|---|
| Top rail — nominal 2×2 | 2 | 736.6 × 38.1 × 38.1 | Step 1: cut two identical top rails to 736.6 mm. All ten blanks use actual 38.1 mm square stock; measure dry, straight lumber before cutting and allow for kerfs, end trimming and defects. The written source cut list uses 736.6 mm top rails, while its drawing labels 812.8 mm; this model deliberately follows the written cut list. Do not mix the conflicting lengths. The two rails cap the upright ends, with their outside ends flush to the outer upright faces. |
| Upright — nominal 2×2 | 4 | 381 × 38.1 × 38.1 | Step 2: build two identical frames, each with two 381 mm uprights beneath a top rail. The source drawing labels 330.2 mm uprights, but the written cut list specifies 381 mm; adding top rail and foot gives our fixed 457.2 mm overall height. Glue the four top joints and use two 63.5 mm pocket screws per joint as an allowance. Set the jig for actual 38.1 mm stock and verify that two properly spaced holes fit this narrow section; test on offcuts and follow the jig maker's spacing and screw instructions. Clamp square, keep rear-face pockets hidden where possible and do not overdrive or split the wood. |
| Foot — nominal 2×2 | 2 | 203.2 × 38.1 × 38.1 | Step 3: join the frames with a 203.2 mm foot at each end. Each foot runs front to rear on the ground; upright bottoms bear on its top at 38.1 mm. Front and rear upright outside faces are flush to the foot ends, leaving 127 mm clear between the frames. Glue and fasten the four upright-to-foot joints with two pocket screws per joint as an allowance. Stagger pockets away from adjacent joints and check actual screw trajectories for collisions or breakout. Clamp on a flat surface and compare diagonals before tightening. |
| Middle rail — nominal 2×2 | 2 | 660.4 × 38.1 × 38.1 | Step 4: fit one 660.4 mm rail between the uprights of each frame. Set both rail undersides 184.15 mm above the ground, retaining the source step-three elevation; tops are 222.25 mm. Use spacers, glue and two pocket screws per rail end as an allowance, with pockets underneath and clear of other fasteners. Shoes bridge the two rails, whose centerlines are 165.1 mm apart; test your actual soles before final assembly. There are no solid shelves. Sand sharp edges, remove dust and finish per the product directions. Restrain the narrow rack to wall framing with suitable anti-tip hardware. Do not sit, stand or climb on it; no load rating is supplied. |
| Pocket-hole screw 63.5 mm | 24 | 63.5 × 4.8 × 4.8 | Procurement allowance: two screws at each of twelve butt joints (four top, four foot and four middle-rail joints), rather than the source's twelve-screw shopping quantity. Nominal diameter 4.8 mm is not a verified connection specification. Select thread and head for the actual wood and jig; confirm hole spacing and penetration on offcuts. Glue, finish and anti-tip hardware are separate. Screw holes, hardware and restraints are not rendered; this is not a certified structural design. |
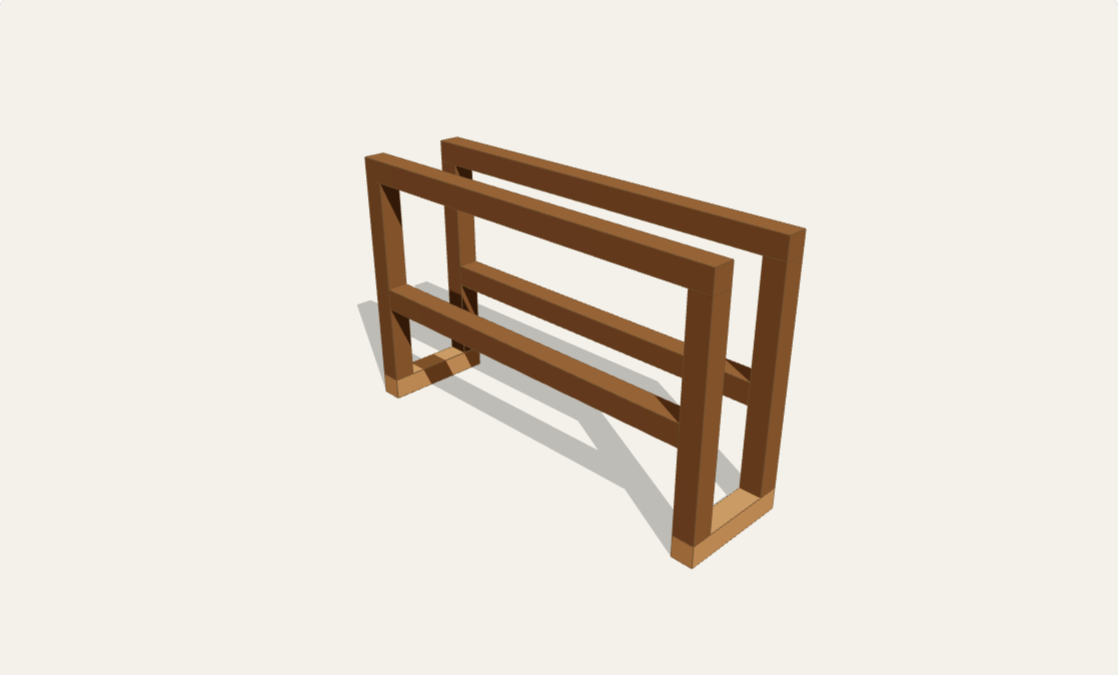
About this plan
A compact shoe rack with two parallel frames joined by two feet. Four uprights carry a pair of full-width top rails and two shorter rails between the uprights below. Shoes bridge the front and rear rails; there are no solid shelves or hidden panels. All ten pieces use actual 38.1 mm square stock. This beginner pocket-hole build needs a saw, drill and clamps; allow an afternoon plus finish curing. It is shoe storage, not a seat, step or climbing frame, and has no load rating. Restrain the narrow rack against tipping with suitable hardware into wall framing.
Customize width from 500–1000 mm and depth from 180–280 mm. Height remains 457.2 mm, with the lower rail undersides 184.15 mm above the floor. Width changes both pairs of rail cuts; depth changes the two feet and the distance your shoes must bridge. Defaults preserve the source cut list: 736.6 mm top rails, 660.4 mm lower rails, 381 mm uprights and 203.2 mm feet. The source diagrams instead label a wider, shorter rack; that discrepancy is documented rather than silently mixed into the cut list. Dry-fit your actual shoes across both rails before cutting.
Questions
- Why does the height differ from the source drawing?
- The published cut list gives 381 mm uprights. Adding the 38.1 mm top rail and foot makes 457.2 mm overall. Its drawings instead show 330.2 mm uprights and 406.4 mm overall. This version consistently follows the cut list for stock lengths.
- Will small shoes stay on the rails?
- Check the actual soles. The clear gap between front and rear rails is depth minus 76.2 mm, and rail centers are depth minus 38.1 mm apart. At the default depth those distances are 127 mm and 165.1 mm. There is no solid shelf to catch small shoes.
- Which dimensions can I change?
- Width and depth are customizable. Height, stock section and lower rail elevation stay fixed. The live preview, cut list and shared configuration update together.
- Can I use the rack as a bench?
- No. This narrow open frame is intended only for shoes, not sitting or stepping. It is not load-rated. Secure against tipping and check every joint before use.