 Free plan
Entryway storage bench
914.4 mm × 444.5 mm × 457.2 mm
Cut list
| Part | Qty | L × W × T (mm) | Note |
|---|---|---|---|
| A — leg — 2x4 | 4 | 419.1 × 88.9 × 38.1 | Step 1: cut four 419.1 mm legs from straight, dry actual 38.1 mm × 88.9 mm stock. The 88.9 mm broad face runs front-to-back, with 38.1 mm thickness across the bench width. All feet sit on the same plane. Cuts exclude kerf and end trimming; reject splits and excessive knots. The original author says these exact plans were not built, so dry-fit and measure before each cut. |
| B — side rail — 2x4 | 4 | 355.6 × 88.9 × 38.1 | Step 1 continued: attach two 355.6 mm rails to the inside broad faces of each leg pair, not between the leg ends. Lower rails sit flush with the feet; upper rails flush with leg tops. Leave 241.3 mm clear vertically between rails. Use glue and pre-drilled, countersunk 63.5 mm wood screws through rails into legs, checking actual penetration and edge distances. Clamp the two side frames square and matching. |
| C — shelf plank — 2x4 | 4 | 812.8 × 88.9 × 38.1 | Step 2: cut four 812.8 mm shelf planks, grain along their length. Lay them flat on the lower rails between the leg inner faces, with their ends covering the rail thicknesses. Nominal shelf depth is 355.6 mm, top height 127 mm. Front/back edges align with the side frames. Unlike the source, do not edge-glue planks or glue them across the rails: fix each independently with movement-permitting fastenings suitable for the actual stock, using a reference near each plank's width center and sliding remaining fixings. Allow seasonal edge clearance as required; the nominal preview does not show fitting gaps or hardware. |
| D — upper support — 2x4 | 2 | 736.6 × 88.9 × 38.1 | Step 3: fit two 736.6 mm supports on edge between the upper side rails, flush with their top and front/back edges. Use a suitable pocket-hole jig with 63.5 mm pocket screws and glue at these frame joints. Test on offcuts and keep fasteners clear of adjacent leg screws. Source alternatives involve different assembly order; this package uses the pocket-hole option. |
| E — seat plank — 2x4 | 5 | 914.4 × 88.9 × 38.1 | Step 4: cut five 914.4 mm seat planks and lay them flat, grain along the width. Center the 444.5 mm deep seat over the frame: 12.7 mm overhang at each end and 44.45 mm at front/back. These follow the final diagram, not the conflicting text claiming equal overhangs. Attach planks independently with movement-permitting fasteners selected for the stock and support layout; no edge glue or rigid cross-grain glue to the frame. Check seasonal clearance, screw penetration, frame squareness and contact at all four feet. Sand edges and finish for dry indoor use. No rated load or certified span is established; not a step or ladder. Hardware, glue and finish are separate purchases, not counted timber. |
About this plan
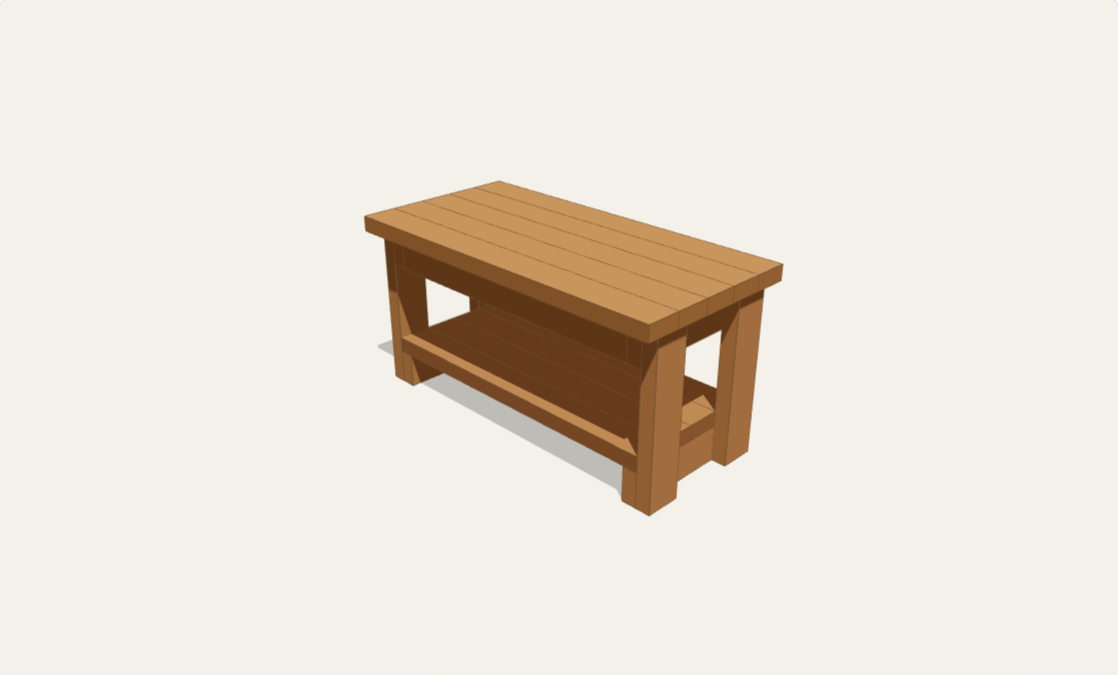
An indoor entryway bench built from nominal 2×4 lumber: four legs, upper and lower side rails, four lower shelf boards, two upper lengthwise supports and a five-board seat. The shelf top stays 127 mm above the floor, leaving an open storage bay for shoes or baskets. This independently modeled adaptation follows More Like Home's Day 9 bench. Build the square-cut frame with glue and screws, then attach the seat and shelf boards individually with movement-permitting fasteners. Allow time for careful dry-fitting, sanding and finish curing. The source author warns that these exact plans had not been physically built; this adaptation has no tested load rating either.
Choose a finished width from 750–1100 mm and height from 400–500 mm; depth stays 444.5 mm. The default is 914.4 × 444.5 × 457.2 mm in actual 38.1 × 88.9 mm stock. The seat overhangs the frame by 12.7 mm at each end and 44.45 mm at the front and back, following the final source diagram rather than the conflicting half-inch-all-around text. The custom-size range is not a certified span range. Use indoors in dry conditions, check the frame and fasteners before use, and never use it as a step or ladder. The live cut list inventories wood only; hardware is purchased separately. No CNC export is offered.
Questions
- Which dimensions can I customize?
- Finished width is 750–1100 mm and height is 400–500 mm. Depth remains 444.5 mm, stock remains actual 38.1 × 88.9 mm, and the lower shelf top remains 127 mm above the floor. The live cut list updates the leg, shelf, support and seat lengths; these limits are customization bounds, not certified spans.
- Should I glue the seat and shelf boards together?
- No. Keep each seat and shelf board independent, without edge glue or cross-grain glue to its supports. Use movement-permitting connections suited to your stock: a fixed reference near each board's width center and sliding remaining connections. Size slots, seasonal clearances, screw penetration and edge distances for the actual material and chosen hardware; the viewer does not detail this machining. Frame joints retain glue and screws.
- Why is the front overhang wider than half an inch?
- The source text says half an inch on all sides, but its final diagram and listed cuts put the 444.5 mm-deep seat over a 355.6 mm-deep frame. This adaptation centers the frame, leaving 44.45 mm at the front and back while retaining 12.7 mm at each end.
- How much weight can the bench hold?
- No load capacity has been established at any size. The source author notes that the exact plans had not been physically built. Assess stock, joinery and fasteners for the intended use and seek qualified advice if uncertain. Use only indoors in dry conditions with sound joints and stable floor contact; never use it as a step or ladder. Hardware is separate from the timber cut list, with no generated quantities or implied structural rating.