 Free plan
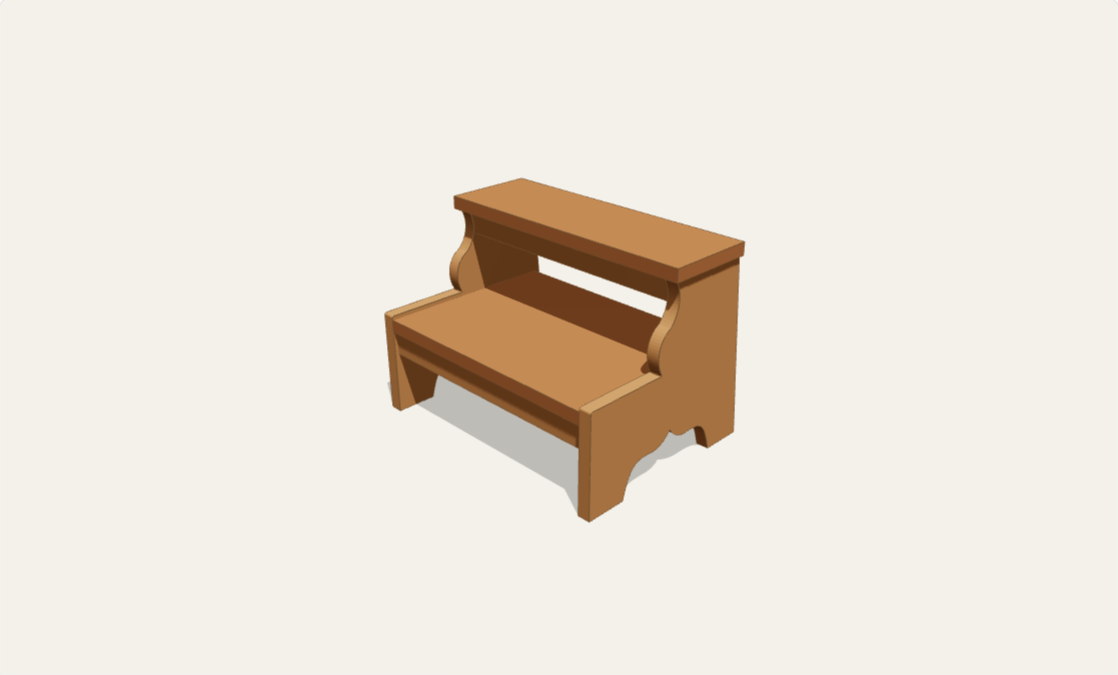
Essential two-step stool
431.8 mm × 311.15 mm × 304.8 mm
Cut list
| Part | Qty | L × W × T (mm) | Note |
|---|---|---|---|
| A — shaped side — 1x12 | 2 | 311.15 × 285.75 × 19.05 | Step 1: cut two 311.15 mm long blanks from actual 285.75 mm wide, 19.05 mm thick 1x12 stock. Grain runs along the blank length. Make matching sides from one full-size template. Rear foot-to-top setback is 25.4 mm over 285.75 mm height; this follows the dimensioned drawing rather than its approximate 5-degree note. The upper shoulder is 133.35 mm deep. The front ledge is 158.75 mm high and 133.35 mm deep. Leave 63.5 mm feet at each end; arch shoulders rise 50.8 mm, center peak 69.85 mm. Source jar-lid radii are unspecified: the preview uses smooth interpolated curves, not a cutting template. Lay out and fair the curves on the template before jigsaw cutting, then sand both sides to match. |
| B — top step — 1x6 | 1 | 431.8 × 139.7 × 19.05 | Step 2: cut the top tread 431.8 mm long by 139.7 mm deep. Set sides 381 mm apart inside, with 6.35 mm overhang per side. Align the tread rear with the upper rear side corners, not the farther-back feet; its front projects 6.35 mm beyond the upper shoulders. Attach using 3/4-inch-setting pocket holes and 31.75 mm pocket screws from the side inner faces, plus glue as in the source. Dry-fit and check screw penetration on matching offcuts. |
| C — tread support — 1x2 | 4 | 381 × 38.1 × 19.05 | Steps 3 and 5: cut four square-ended 381 mm supports from actual 38.1 mm by 19.05 mm stock. Stand the wide face vertically; fit two under each tread with ends against the side inner faces. Upper rail front edges are 165.1 mm and 260.35 mm behind the front feet; lower rails are 6.35 mm and 260.35 mm back. These explicit placement offsets resolve the source's unnumbered rail positions and retain its approximately 6.35 mm lower-front inset. Rail tops meet tread undersides. Join ends with pocket screws and glue; the source adds 50.8 mm finish nails through treads into rails. Predrill where needed and verify nails cannot emerge. |
| D — bottom step — 1x12 | 1 | 381 × 285.75 × 19.05 | Step 4: cut the lower tread 381 mm long by 285.75 mm deep. Fit between the sides, front flush with their front edges. Underside is 133.35 mm above the floor and top is 152.4 mm, leaving the source drawing's 6.35 mm side lip. Fasten pocket holes from underneath into the sides before adding the lower supports. The rear edge stops short of the tapered side backs. Cut sizes exclude saw kerf and end trimming. |
About this plan
A two-level step stool made from solid wood: two shaped 1x12 sides, a 1x6 top step, a 1x12 bottom step and four 1x2 supports. Tread tops are 152.4 and 304.8 mm above the floor, giving a 152.4 mm rise at each level. The viewer shows shaped sides, while the cut list gives their rectangular blanks; unspecified lid curves are smooth approximations from the source's dimensioned landmarks, not exact templates. This saw-and-drill project needs careful jigsaw work, pocket holes and time for glue and finish to cure. Use it on a dry, level floor with non-slip contact and adult supervision; check joints before use. No load rating is established, and it is not a ladder or climbing toy.
Choose a top-step width from 406.4–609.6 mm. The width setting resizes every crossboard together — the top step at your width and the bottom step plus all four supports at width − 50.8 mm, the bay between the side walls — while the side panels, stock breadths and the fixed 6.35 mm per-side overhang stay at the source dimensions. Defaults: 431.8 × 311.15 × 304.8 mm. The lower tread top sits 6.35 mm below the sides' 158.75 mm ledge, retaining the source's side lip, and the top step stays flush with the rear face of the tapered upper sides. Fasteners, glue and finish nails are separate purchases; verify actual stock dimensions before cutting. No CNC export is offered for this saw-cut lumber project.
Questions
- Which dimensions can I change?
- Only the top-step width, from 406.4 to 609.6 mm. The top step follows your width, and the bottom step and all four supports change with it (they span the bay, 50.8 mm narrower than the width). Side panels, stock breadths and the fixed 6.35 mm side overhang stay at the source dimensions at every width.
- How are the side curves cut?
- Mark matching profiles on the two 1x12 blanks using the source's dimensioned landmarks, then cut with a jigsaw held square to the face and sand smooth. The source does not specify the lid-curve radii. The viewer shows a smooth approximation of the shaped sides, not an exact tracing template; only the cut list reports rectangular blanks. No CNC file is provided.
- How strong is it? Can kids use it as a ladder?
- No load capacity has been established for any width; the customization range is not structural certification. Use only on a dry, level floor with non-slip tread and floor contact, adult supervision and sound joints checked before use. Never use it as a ladder or for climbing play.
- Why does the rear side edge show a straight taper instead of the 5-degree callout?
- The dimensioned profile places the rear edge 311.15 mm behind the front foot at floor level and 285.75 mm behind it at the top: a 25.4 mm setback at the top. This adaptation follows those dimensions rather than the conflicting 5-degree note. The lower tread ends 25.4 mm ahead of the rear foot; clearance to the tapered side rear varies with height. The upper tread is flush with the upper rear side face.