 Free plan
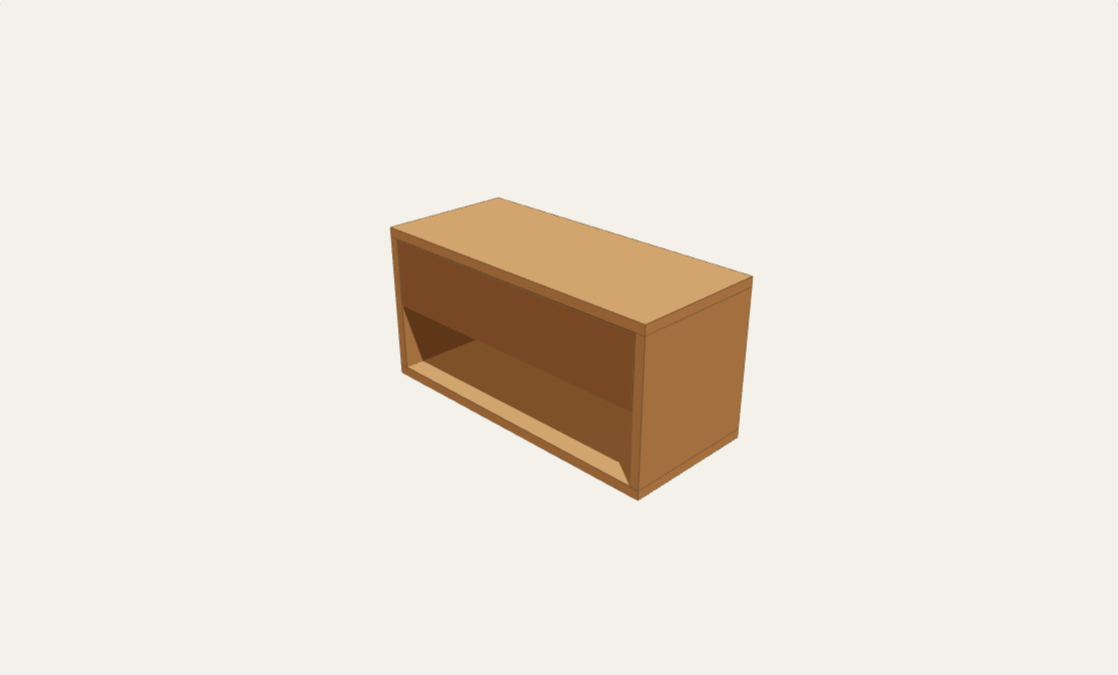
Floating nightstand
660.4 mm × 285.75 mm × 323.85 mm
Cut list
| Part | Qty | L × W × T (mm) | Note |
|---|---|---|---|
| A — back — plywood | 1 | 622.3 × 285.75 × 19.05 | Step 1: cut the back 622.3 mm long and 285.75 mm high. This adaptation uses measured 19.05 mm furniture-grade plywood throughout instead of the source's solid boards, avoiding cross-grain restraint in the carcass and drawer. Cut sizes exclude saw kerf. Fit the back between the sides, rear faces flush; pre-drill and fasten through the sides into the back edges, with plywood-compatible glue. Test screw holding and edge splitting on offcuts. |
| B — side — plywood | 2 | 285.75 × 285.75 × 19.05 | Cut two 285.75 mm square sides. Their full depth is 285.75 mm; top and bottom cap their ends. Clamp the back and sides square before fastening. All plywood must measure 19.05 mm thick: different thickness changes the opening, drawer clearance and joinery, so these cuts must not be used unchanged. |
| C — top/bottom — plywood | 2 | 660.4 × 285.75 × 19.05 | Step 2: cap the sides and back with two 660.4 mm by 285.75 mm panels. Pre-drill through these into the side and back edges; glue the plywood joints and check diagonals for square. Before installing the drawer, secure the carcass through its full back into structural wall framing using hardware selected for the wall, plywood and intended load. Locate services before drilling. The source provides no wall-mount design or load rating; obtain a suitable mounting design if unsure. Do not rely on drywall alone. |
| D — drawer bottom — plywood | 1 | 596.9 × 234.95 × 19.05 | Cut the drawer bottom 596.9 mm long; the finished drawer box is 25.4 mm narrower than the opening. Its 234.95 mm width sets the drawer depth. The sides sit on top of the bottom with their outside faces flush to its ends. Pre-drill through the bottom into the sides. |
| E — drawer side — plywood | 2 | 234.95 × 88.9 × 19.05 | Step 3: cut two 234.95 mm by 88.9 mm sides and attach on top of the bottom, outside edges flush. The outer drawer width is 596.9 mm, leaving 12.7 mm per side. This engine assumes that clearance: select matching slides, or recalculate the bottom and back widths before cutting for different hardware. |
| F — drawer back — plywood | 1 | 558.8 × 88.9 × 19.05 | Fit the 558.8 mm back between the sides, on top of the bottom, rear edges flush. Glue and pre-drill through the bottom and sides into the back. Step 4: install 228.6 mm side-mount slides to the manufacturer's instructions. Set the box front 19.05 mm behind the carcass face and its top 25.4 mm below the top panel's underside. Check square and free travel before attaching the face. |
| G — drawer front — plywood | 1 | 615.95 × 139.7 × 19.05 | Step 5: center the 615.95 mm by 139.7 mm drawer face in the opening with 3.17 mm reveals above and at both sides. Its front is flush with the carcass front. Glue and pin it to the box edges after testing travel; clamp without shifting the reveals. The lower lip serves as a pull, or add a separate handle. Fill, sand and finish to product directions. No sitting, climbing or hanging on the wall unit. |
| Wood screw allowance | 40 | 31.75 × 4.2 × 4.2 | Forty 31.75 mm screws are a procurement allowance, not a source total or structural specification. Select plywood-compatible screws and verify pilot holes, edge distances and penetration on offcuts. Wall hardware, drawer slides and their specified screws, glue and finishing pins are separate purchases and are not rendered. Wall mounting must be designed for the actual substrate and intended load; no load capacity is claimed. |
About this plan
A compact floating nightstand with a flush inset drawer above an open shelf. Five carcass panels surround a five-piece drawer; the full back provides the wall-attachment surface. This intermediate saw-and-drill build needs accurate squaring, slide fitting and a wall-mount design appropriate to your framing and intended load. Allow a weekend plus finish curing. No load capacity is established: do not sit, climb or hang on it, and do not mount to drywall alone.
Customize the width from 550–800 mm; depth remains 285.75 mm and height 323.85 mm. The back, top, bottom and drawer widths update together while preserving 12.7 mm slide clearance per side and 3.175 mm drawer-face reveals. Default cuts match the original nominal-board plan, but this adaptation specifies measured 19.05 mm furniture-grade plywood throughout to avoid rigid cross-grain joints. Different panel thickness or slide clearance requires recalculation before cutting. Hardware, mounting holes and wall structure are not rendered.
Questions
- Which measurements can I change?
- Width changes from 550–800 mm. The carcass and drawer widths update together. Height, depth, panel thickness and slide clearance stay fixed.
- Which drawer slides fit?
- Use 228.6 mm side-mount slides that specify 12.7 mm clearance per side. Follow their mounting pattern and screw requirements. The drawer box is 234.95 mm deep, set 19.05 mm behind the front, with its top 25.4 mm below the top panel underside.
- Can I build this from nominal 1× boards?
- The source uses solid boards, but this version specifies measured 19.05 mm plywood to avoid restraining cross-grain movement. Nominal plywood may be thinner; measure it before cutting. Different thickness or solid stock requires revised joinery and dimensions.
- How is it attached to the wall?
- Through the full back into structural framing with hardware and a fixing layout suited to the actual wall, panel and intended load. The source provides no mounting design or load rating. Obtain qualified guidance if you cannot establish a suitable attachment, and do not rely on drywall alone.