 Free plan
Gallery ledge shelf
914.4 mm × 101.6 mm × 63.5 mm
Cut list
| Part | Qty | L × W × T (mm) | Note |
|---|---|---|---|
| A — back / base — 1x3 | 2 | 914.4 × 63.5 × 19.05 | Step 1: cut two boards 914.4 mm long from 1x3 stock, grain running lengthwise on both. The back stands upright flat against the wall; the base lies flat in front of it, its rear edge butted against the back's lower front face with both bottom edges flush, so the back rises 44.45 mm above the shelf surface. The finished shelf is 101.6 mm deep with 63.5 mm of clear shelf surface between the back face and the lip. These are actual measured dimensions: the boards must be 19.05 mm thick and the 1x3 breadth 63.5 mm; joint or select stock that truly measures this before cutting. Cut sizes exclude saw kerf. Step 3: with the bottom edges flush, drive 50.8 mm trim screws through the back into the base's rear edge, starting 25.4 mm from each end and spaced no more than 304.8 mm apart — 4 screws on this joint at 914.4 mm. Pre-drill, keep the boards square and flush at both ends, and check the face for splitting on offcuts. Glue is optional; if used, add 31.75 mm brads to hold the joint while it cures. |
| B — lip — 1x2 | 1 | 914.4 × 38.1 × 19.05 | Step 2: cut one board 914.4 mm long from 1x2 stock, grain running lengthwise. It stands on edge against the base's front edge, bottom edges flush, and rises 19.05 mm above the shelf surface to hold items in place. The finished front face stands 101.6 mm from the wall. Step 4: clamp the lip in place and drive 50.8 mm trim screws through the lip into the base's front edge, same 25.4 mm end insets and at most 304.8 mm spacing — 4 screws on this joint; pre-drill, optional glue plus 31.75 mm brads. Step 5: mount the shelf level through the back board into wall studs or blocking with at least two fixings; the fixing layout depends on the actual wall, so plan it from the stud locations behind your shelf, not from the shelf length. Do not rely on drywall alone. No load rating is given: keep loads modest and never use the shelf as a climbing aid or handhold. |
| C — wood screw 50.8 mm | 8 | 50.8 × 4.2 × 4.2 | Procurement total of 8 screws: 4 for the back-to-base joint (Step 3) and 4 for the lip-to-base joint (Step 4), one row per joint at the spacing above. The source's shopping estimate is roughly three 50.8 mm screws per 304.8 mm of shelf, which this allowance does not replace. The listed 4.2 mm diameter is nominal; select screws for the wood and verify pilot holes and edge distances on offcuts. Wall-mounting hardware, glue, brads and stud finding are separate purchases and are not part of this list; the source provides no wall-fixing layout or load rating. |
About this plan
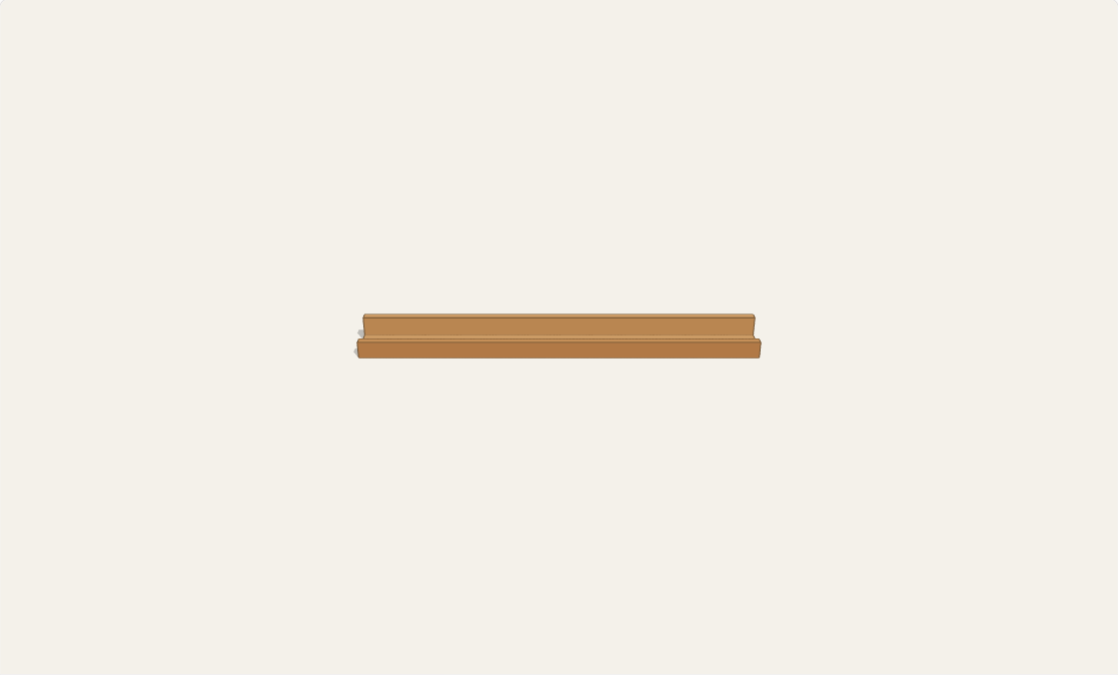
A narrow wall-mounted ledge for framed pictures and small display items. Two nominal 1×3 boards form the upright back and horizontal base; a nominal 1×2 lip closes the front. All three bottom edges align, leaving a 63.5 mm clear shelf depth and a lip 19.05 mm above the base. This beginner project needs three square cuts, pre-drilling and accurate wall mounting; allow an afternoon plus finish curing. Use straight, dry solid wood measuring 19.05 mm thick, not MDF. No load rating is established.
Choose a length from 400–1600 mm. All three boards follow that length while the 101.6 mm overall depth and 63.5 mm back height stay fixed. The default 914.4 mm length matches the source's 36-inch example. Assembly screw allowances update with length, but wall mounting must follow the actual stud positions, wall construction and intended load. Frames, wall fixings and holes are not modeled. This is a picture ledge, not a deep bookshelf, handhold or climbing aid.
Questions
- How much space is there for a frame?
- The clear shelf depth between the back and front lip is 63.5 mm. The lip rises 19.05 mm above the shelf surface. Measure the frame's base and lean before choosing this shallow ledge; the lip does not prevent every possible fall.
- Can I change the depth or use different stock?
- Only length changes. The cut list assumes actual 19.05 mm thickness, 63.5 mm wide back/base stock and a 38.1 mm wide lip. Different stock changes the depth and lip height; recalculate before building.
- How do I hang the ledge?
- Fasten through the back into structural wall framing. The source calls for at least two screws and one at each available stud. Actual screw type, length, edge distances and mounting layout depend on the wall and intended load. Locate services before drilling; do not substitute trim screws for suitable wall fasteners or rely on drywall alone.
- Does a longer ledge carry more weight?
- No capacity is established for any length. The length range is a configurator limit, not a certified span. Check stock, joints, framing and mounting for the intended display; never use the ledge as a seat, step or handhold.