 Free plan
Homestead storage shelves
914.4 mm × 444.5 mm × 1866.9 mm
Cut list
| Part | Qty | L × W × T (mm) | Note |
|---|---|---|---|
| A — leg — nominal 2×4 | 4 | 1828.8 × 88.9 × 38.1 | Step 1: cut four 1828.8 mm legs. Stand the 88.9 mm broad faces along the shelf depth and the 38.1 mm thickness across its width; feet rest on the floor and leg tops flush with the top supports. All blanks use actual 38.1 mm × 88.9 mm dry straight stock; measure dry lumber, acclimate it, and allow for saw kerf, end trimming and defects. Build both side frames flat, faces down, keeping supports square to the legs. Verify the pilot, screw length and penetration on matching offcuts before assembly. |
| B — shelf support — nominal 2×4 | 8 | 444.5 × 88.9 × 38.1 | Step 1 continued: face-mount four supports inside each leg pair with their outer faces on the legs' inner faces, spanning the full 444.5 mm depth. Support tops sit 457.2 mm, 977.9 mm, 1498.6 mm and 1828.8 mm above the floor, 330.2 mm, 520.7 mm and 520.7 mm top to top down from the flush top support. The source's finished drawing annotates different spacings; follow its written instructions instead. Glue each joint and drive two 63.5 mm screws through the support into the leg, staggered from neighboring joints. |
| C — full-width shelf board — nominal 2×4 | 14 | 914.4 × 88.9 × 38.1 | Step 2: cut fourteen 914.4 mm boards. On each lower level, three lie flat side by side between the supports; the five top boards sit flush above the legs. DEVIATION FROM SOURCE: do not glue these boards rigidly across the supports. Attach each independently with movement-permitting fixings suited to actual stock: one fixed fixing near its width centerline and the remaining positions slotted so each board can move seasonally. Route slots and choose fixings from the actual stock, species and moisture range; hole clearances and edge distances are machining operations, not extra parts. |
| D — short outer shelf board — nominal 2×4 | 6 | 838.2 × 88.9 × 38.1 | Step 2 continued: on each lower level, add one 838.2 mm board in front of and one behind the center trio, spanning between the legs: its ends rest on the supports and butt the legs' inner broad faces. Each is 76.2 mm shorter than the full-width boards, matching the source's 838.2 mm C cuts at the default width. Fit each board dry before fixing and keep the top surface flush across the level. Use the same movement-permitting attachment as the center boards; do not rigidly glue or screw across grain. |
| E — side brace blank — nominal 2×4 | 4 | 466.07 × 88.9 × 38.1 | Step 3: cut four brace blanks at least 466.07 mm long, then trim both ends to parallel 45-degree angles. The 466.07 mm envelope is calculated from the 266.7 mm opening and the 88.9 mm perpendicular stock width; the source's written 466.73 mm and diagram's 465.93 mm are rounded approximations. Start with the longer rough blank and fit to the measured opening; exclude kerf and defects. Fit one brace per lower bay per side in the leg plane, outer face flush with the legs' outer faces, so its vertical end cuts butt the front and rear legs' inner depth faces 266.7 mm apart. The high end sits level with the upper support's underside and the low end just clears the shelf boards below. Attach with one 101.6 mm screw per end into the legs after verifying the actual joint fit, pilot diameter and penetration on offcuts. |
| Frame screw 63.5 mm allowance | 72 | 63.5 × 4.8 × 4.8 | Procurement allowance, not a source total: two screws at each of sixteen support-to-leg joints (eight supports, each crossing two legs) and one per end of each shelf board (twenty boards). Choose thread and head for the actual wood and jig; prove spacing and penetration on offcuts of actual 38.1 mm stock. Shelf fixings must be the movement-permitting type described above, not rigid cross-grain fasteners. Glue, finish, wall restraints and brace screws are separate purchases. |
| Brace screw 101.6 mm allowance | 8 | 101.6 × 4.8 × 4.8 | Procurement allowance of one screw per brace end. The 4.8 mm diameter is nominal; verify the actual joint fit, pilot size and length so screws do not split the angled ends or protrude into the shelf opening. Brace ends are precision 45-degree cuts; clamp before drilling. This allowance covers the four braces only; frame screws, wall anchors and finish supplies are separate. |
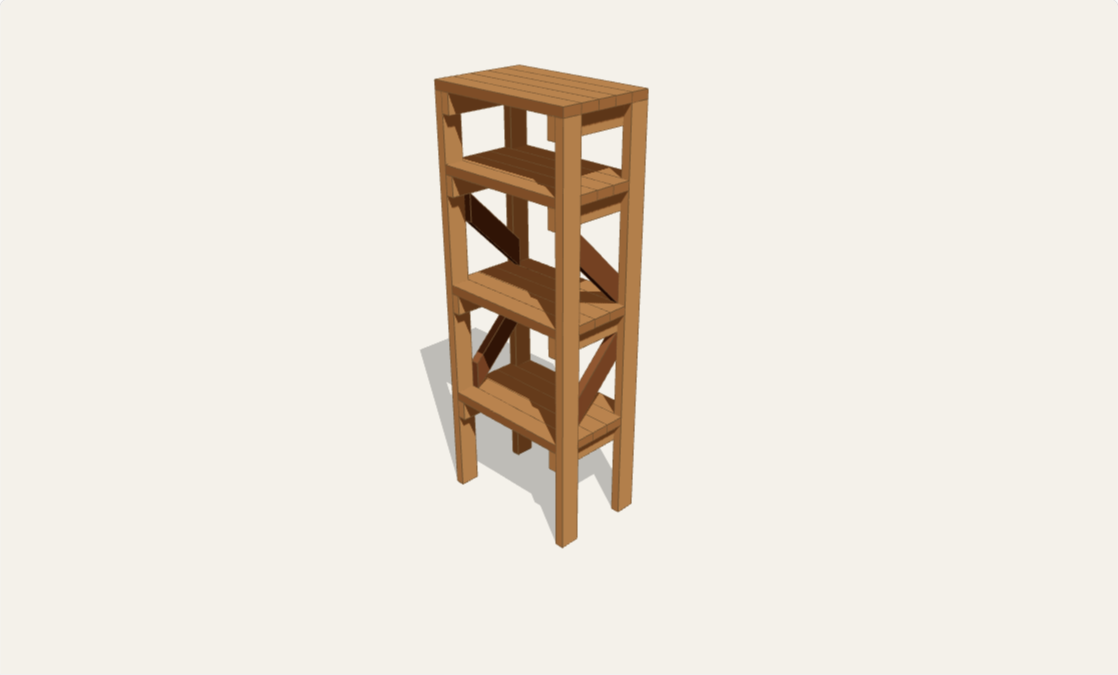
About this plan
A tall open shelving unit made from nominal 2×4 lumber: four legs, eight face-mounted shelf supports, twenty shelf boards and four diagonal side braces. Shorter front and rear boards fit between the legs on the lower three levels; five full-width boards cap the top. The 45-degree brace ends are modeled as cut solids, not intersecting rectangular boards. This intermediate saw-and-drill project needs accurate angle cuts, clamps and a weekend plus finish curing. Secure it to wall framing before loading; it has no load rating and is not a ladder.
Choose a width from 650–1100 mm. Depth stays 444.5 mm and height 1866.9 mm, preserving the source's support spacing and braced bays. Full-width shelf boards follow your width and the six shorter boards stay 76.2 mm shorter. Defaults retain the source's 914.4 mm wide shelves and 1828.8 mm legs. Shelf attachments must allow each board's seasonal cross-grain movement instead of rigidly gluing shelves to supports. Machining allowances, fasteners and wall anchors are not rendered.
Questions
- Which dimensions change?
- Width changes from 650–1100 mm. The full-width shelf boards and shorter outer boards update together; height, depth, four levels and diagonal braces stay fixed.
- Why are some shelf boards shorter?
- On each lower level, the front and rear boards stop between the legs, so they are 76.2 mm shorter than the three center boards. All five top boards span the full width above the legs.
- Can I load it with jars or bulk food?
- No load capacity has been established. Actual stock, spans, joints and wall attachment must be assessed for the intended load. Anchor to wall framing before use, keep heavier items low, and never climb the shelves.
- Why does the brace length differ slightly from the source?
- The source gives rounded lengths of 18⅜ inches in the cut list and 18 11/32 inches in its diagram. The engine calculates the actual 45-degree blank envelope from the 266.7 mm opening and 88.9 mm stock width. Start long and fit to your measured opening.