 Free plan
Modern park bench
1828.8 mm × 685.8 mm × 787.4 mm · seat height 444.5 mm
Cut list
| Part | Qty | L × W × T (mm) | Note |
|---|---|---|---|
| Front / rear seat rail | 2 | 1828.8 × 88.9 × 38.1 | Step 1: stand on edge with outer faces 609.6 mm apart and tops 425.45 mm above the floor. Square the frame; predrill for exterior screws and use exterior-rated glue at frame joints. |
| Seat crossmember | 5 | 533.4 × 88.9 × 38.1 | Step 1: fit between the rails with tops flush. End pieces finish flush with the rail ends; space all five centers 447.68 mm apart. Drive two 63.5 mm exterior screws through each rail into each crossmember end. |
| Front leg | 2 | 609.6 × 88.9 × 38.1 | Step 2: face-mount outside the front rail, feet on the floor and outer edges flush with the rail ends. Predrill and secure each leg to the rail with three 63.5 mm exterior screws. |
| Rear leg | 2 | 787.4 × 88.9 × 38.1 | Step 2: face-mount outside the rear rail with the same end alignment as the front legs. Keep the seat frame level and secure each leg to the rail with three 63.5 mm exterior screws. |
| Armrest | 2 | 628.65 × 88.9 × 38.1 | Step 3: lay flat on the front legs, front ends flush with their front faces. This adaptation shortens each arm to 628.65 mm, leaving 19.05 mm for the back cladding ahead of the rear leg. Predrill for two 63.5 mm exterior screws down into each front leg. After fitting the back slats, drive two 88.9 mm exterior screws through each rear leg and the lower back slat into the arm end. |
| Lower side tie | 2 | 609.6 × 88.9 × 38.1 | Step 4: stand on edge between front and rear legs, with outside faces flush to the bench ends and bottoms 114.3 mm above the floor. Drive two 63.5 mm exterior screws through each leg into the tie end. |
| Lower stretcher | 1 | 1752.6 × 88.9 × 38.1 | Step 5: fit between the side ties, centered front-to-back with their bottoms aligned. Predrill and drive two 63.5 mm exterior screws through each side tie into the stretcher end. |
| Back support | 3 | 463.55 × 88.9 × 38.1 | Step 6: mount upright against the rear face of the rear rail, tops level with the rear-leg tops. Place the outer supports immediately inside the rear legs, centers 133.35 mm from the bench ends, and the third at midspan. Predrill for two 63.5 mm exterior screws through each support into the rail. |
| Seat slat | 4 | 1828.8 × 139.7 × 19.05 | Step 7: lay all four slats flat across the five crossmembers, starting flush with the front rail. Leave 6.35 mm between slats for a seat depth of 577.85 mm; finished seat height is 444.5 mm. Predrill and fasten with two 38.1 mm exterior screws at each crossmember. |
| Back slat | 2 | 1828.8 × 139.7 × 19.05 | Step 7: face-mount the two slats horizontally on the front of the supports and rear legs, upper edge flush with their tops. Leave 12.7 mm between slats; the lower edge finishes 495.3 mm above the floor. Use two 38.1 mm exterior screws into each of the three supports and both rear legs per slat — ten per slat, twenty total — keeping the rear-leg screws clear of the arm-end screws, then complete the rear arm fastenings. Ease exposed edges and apply an outdoor finish before use. |
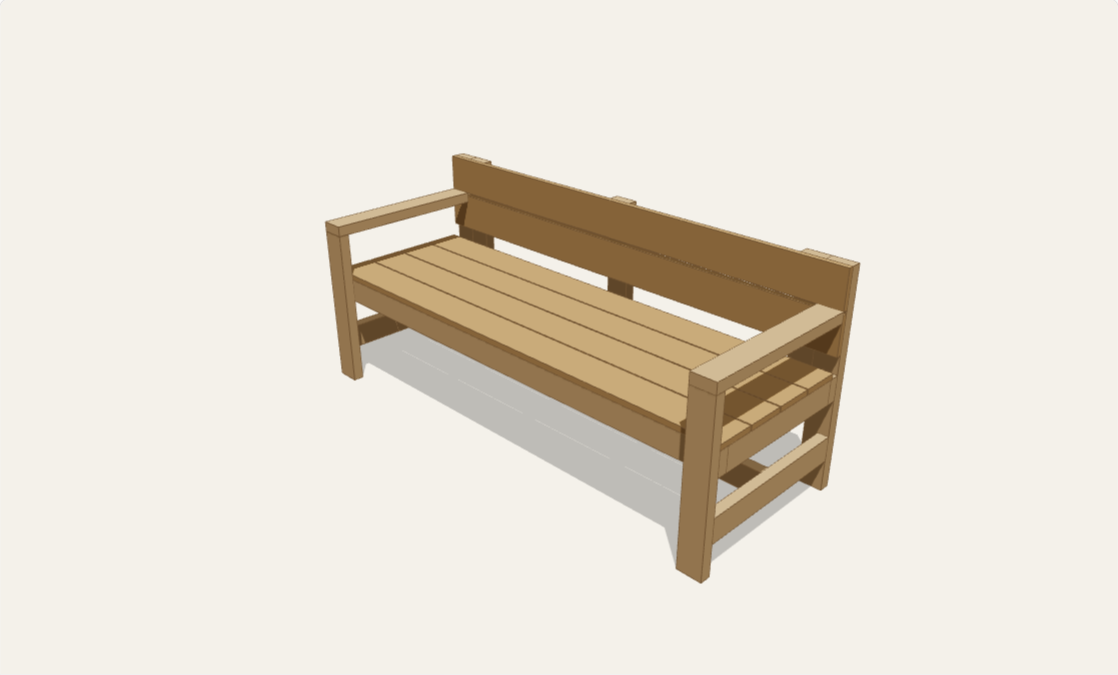
About this plan
Build an outdoor bench with four seat slats, two back slats, armrests, and a lower stretcher tying the leg assemblies together. This independently modeled adaptation of Ana White’s Modern Park Bench uses actual 38.1 × 88.9 mm framing lumber and 19.05 × 139.7 mm slats. Assemble the ladder seat frame first, fasten the legs and arms, add the lower ties and stretcher, then attach the back supports and cladding. Use exterior-rated screws and glue, predrill near board ends, ease exposed edges, and finish for outdoor exposure.
Choose a length from 900 to 1829 mm and a seat height from 400 to 480 mm. The 3D model and every cut length update together; stock sections and depth stay fixed so boards do not need ripping. Defaults provide a 444.5 mm seat height. Compared with the reference, this version raises the seat slightly, uses explicit slat gaps, and shortens the arms to clear the back. This is a custom-size adaptation, not a load-rated replica. Allow a weekend for cutting and assembly, plus your finish’s curing time. The output is a live cut list and shareable 3D configuration, not CNC toolpaths.
Questions
- Which dimensions can I change?
- Length and seat height. The stock sizes, bench depth, and number of slats stay fixed. The four seat boards use 6.35 mm gaps; the two back boards have a 12.7 mm gap.
- Do I need angled cuts or pocket holes?
- No. All listed parts have square ends. Face-screw the legs and back supports to the frame, and fasten the frame and stretcher joints with exterior screws. Predrill ends to reduce splitting.
- How much lumber should I buy?
- Use the live cut list for your selected length, adding saw kerf and waste before choosing stock lengths. The reference build lists seven 8-foot 2×4s and six 6-foot 1×6s. Buy longer boards if trimming or saw kerf would prevent obtaining a full-length slat.
- Is this suitable for outdoor use?
- Choose lumber, fasteners, glue, and finish rated for your outdoor exposure. Check joints and finish periodically. No seating load rating has been established for this customizable adaptation; inspect your completed build before use.
- Does this plan include a CNC file?
- No. These are straight crosscuts in standard lumber. The live cut list and assembled or exploded 3D view are provided; CNC download controls are intentionally absent.