 Free plan
2x4 outdoor coffee table
1193.8 mm × 596.9 mm × 406.4 mm
Cut list
| Part | Qty | L × W × T (mm) | Note |
|---|---|---|---|
| Leg | 4 | 368.3 × 88.9 × 38.1 | Step 1: build two leg sets, one per end — two legs each, standing at the front and rear base corners with their outer z faces flush with the 520.7 mm base depth and outer x faces at the base ends. The end apron sits on edge against each pair's inner faces, flush with the leg tops 368.3 mm above the floor. Square all cuts and predrill. |
| End apron | 2 | 444.5 × 88.9 × 38.1 | Step 1: fit one end apron on edge between each leg pair's inner front/rear faces, with its top flush with the leg tops. Use two 76.2 mm exterior screws at each of the four leg/apron joints, eight total. The 444.5 mm cut preserves the 520.7 mm outside base depth. Step 4: reinforce the leg-to-base connections with six additional screws per leg set, twelve total; predrill to avoid splitting. |
| Side apron | 2 | 1016 × 88.9 × 38.1 | Step 3: fit the two 1016 mm side aprons between the leg sets along the front and rear base edges. Stand them on edge, tops flush with the leg tops and outside faces flush with the legs. Allocate two 76.2 mm exterior screws per end, eight total; use suitable angled joinery rather than driving through the full 88.9 mm leg width. |
| Middle support | 1 | 444.5 × 88.9 × 38.1 | Step 3: stand on edge across the depth, centered between the two side aprons, centered along the length, tops flush with the leg tops. Predrill; drive two 76.2 mm screws through each side apron into each support end with glue. |
| Breadboard end | 2 | 596.9 × 88.9 × 38.1 | Step 2: lay one breadboard flat across each leg set, resting on the legs and end apron. Its upper face is at 406.4 mm, with 38.1 mm overhang beyond each side of the 520.7 mm base. Allocate twelve 76.2 mm exterior screws per breadboard, twenty-four total, for its leg/apron and tabletop connections. Predrill and keep screws over supporting timber. |
| Slat | 6 | 1016 × 43.39 × 38.1 | Step 5: rip six slats to 43.39 mm wide and cut them to 1016 mm long to butt between the breadboards' inner faces. Lay them flat with tops flush at 406.4 mm and five 19.05 mm gaps; center the 355.6 mm slat field in the base depth, with its front edge 82.55 mm behind the base front. Allocate twenty-four 76.2 mm exterior screws for the twelve slat-end connections, using suitable angled joinery rather than vertical screws through the coplanar butt joints. Sand and apply an exterior finish. |
| Deck screw 76.2 mm | 80 | 76.2 × 4.2 × 4.2 | The source estimates about 80; counts below allocate 80 across joints. Step 1 — eight for the leg sets; Step 2 — twenty-four for the breadboard connections; Step 3 — eight for side aprons and four for the middle support; Step 4 — twelve for leg-to-base reinforcement; Step 5 — twenty-four for the slat-end connections. Use exterior-rated screws and predrill; this allocation is a materials allowance for the adapted joinery, not a structural rating. |
About this plan
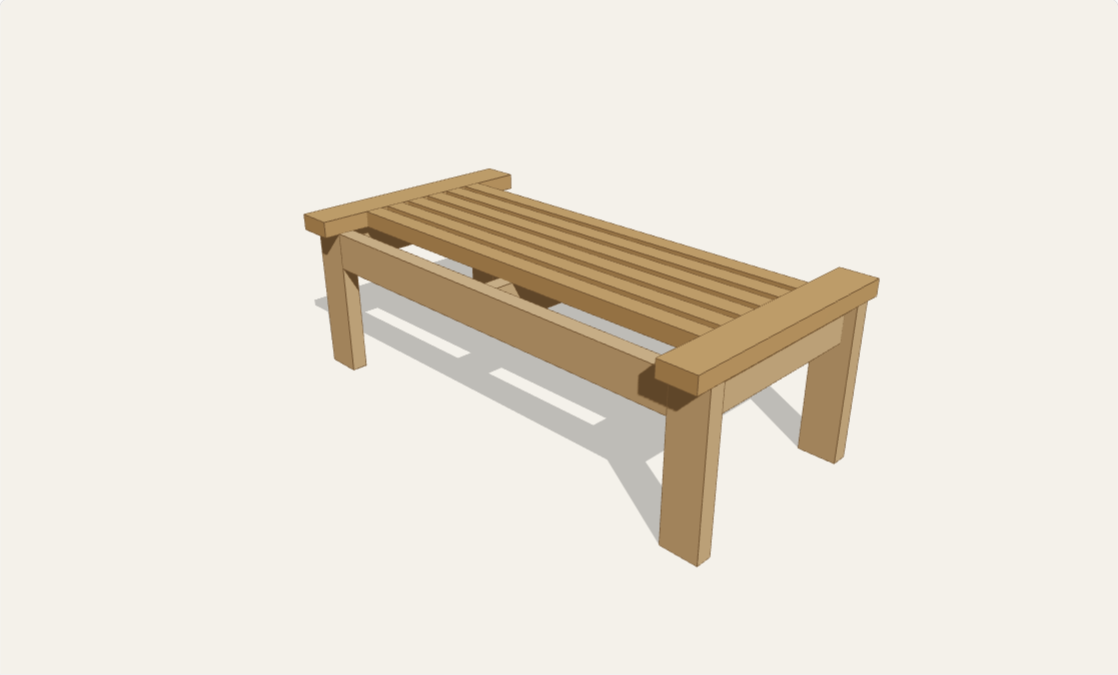
A low outdoor coffee table built entirely from 2x4 construction lumber: two leg sets with end aprons, breadboard end caps that overhang the base, long side aprons, a centered middle support, and six lengthwise slats with ¾-inch drainage gaps. Every part is square-cut, and the six slats are also ripped to about 43.4 mm wide; frame and breadboard joints use exterior deck screws, while the slat ends and side aprons call for angled screws (such as pocket holes) instead of face screws. This independently modeled adaptation follows Ana White's 2x4 Outdoor Coffee Table, a plan with more than a hundred reader builds.
Dial the length from 800 to 1500 mm and the height from 350 to 450 mm; the model, cut list, and screw counts rebuild together. Base depth stays fixed at 521 mm so the slat field and breadboard overhangs stay proportioned like the reference. The configuration link always reproduces exactly what you see.
Questions
- Which dimensions can I change?
- Length and height. Base depth stays 520.7 mm (20-1/2 in) with 38.1 mm breadboard overhangs, and the six slats keep their 19.05 mm gaps. Longer builds may want a second middle support.
- Why are the slats shorter than 47 inches?
- The source cut list groups slats with the 47 in boards, but its own final diagram shows slats butting between the breadboard ends. We cut them 1016 mm at the default length (table length minus both 88.9 mm breadboards) so they fit between the caps as drawn.
- Why the gaps between slats?
- About 19 mm between slats lets rain drain and the wood move outdoors. The six slat widths plus five gaps fill the 355.6 mm slat field exactly, flush with the breadboard tops.
- How much lumber should I buy?
- The reference build uses five 10-foot 2x4s. Your custom length changes side aprons, slats, and breadboard positions — take the live cut list to the store and add kerf and waste before choosing stock.
- Does this plan include a CNC file?
- No. Every part is a square crosscut in 2x4 stock, plus a straight rip for the six slats. You get the live cut list plus assembled and exploded 3D views; CNC download controls are intentionally absent.