 Free plan
Simple storage table
1219.2 mm × 622.3 mm × 762 mm
Cut list
| Part | Qty | L × W × T (mm) | Note |
|---|---|---|---|
| Leg — nominal 2×4 | 4 | 723.9 × 88.9 × 38.1 | Step 1: cut four square-ended legs to 723.9 mm for a finished table height of 762 mm. All twenty timbers use finished 38.1 mm × 88.9 mm stock; nominal sizes are not machining dimensions. Orient each leg's 38.1 mm face along the table length and its 88.9 mm face across the depth. The base is 1181.1 mm × 584.2 mm, centered beneath the top with 19.05 mm overhang on every edge. Acclimate dry, straight lumber and check its actual dimensions. Buy enough stock for all listed blanks plus saw kerfs, end trimming, defects and any jointing loss; these finished cuts are not a no-waste shopping layout. Choose longer stock when configured cuts require it. |
| Side board — nominal 2×4 | 4 | 406.4 × 88.9 × 38.1 | Step 2: build two matching end assemblies. Fit two 406.4 mm side boards on edge between each front/rear leg pair, with their 38.1 mm thickness flush to the legs' end faces. Set the upper board's top at 723.9 mm, flush with the leg tops. Leave a clear 25.4 mm gap below it, then fit the lower board with its top at 609.6 mm and bottom at 520.7 mm above the floor. Use a spacer to repeat this gap at both ends. For the source's pocket-hole option, set the jig for 38.1 mm stock and use two 63.5 mm pocket screws at each board end, sixteen here. Test the jig, screw length and pocket placement on offcuts before drilling the parts; verify screws enter the mating leg without breaking through or colliding with later rail screws. Glue the frame joints, clamp each assembly square and keep both sets of feet aligned. |
| Long rail — nominal 2×4 | 4 | 1104.9 × 88.9 × 38.1 | Step 3: connect the end assemblies with four 1104.9 mm rails, fitted between the legs' inner lengthwise faces. Fit two rails on edge at the front and two at the rear, matching the upper and lower side-board elevations so the clear 25.4 mm gap continues on all four sides. Their outside faces sit 19.05 mm inside the tabletop's front and rear edges. The rails span from 57.15 mm to 1162.05 mm along the length. Glue the frame joints and use two pocket screws per rail end, sixteen here; stagger pockets clear of the side-board connections. Compare both base diagonals and keep all four feet coplanar before tightening. These are apron tiers, not a bottom shelf or bin supports. Do not add rigid upward pocket screws into the tabletop. |
| Top support — nominal 2×4 | 1 | 508 × 88.9 × 38.1 | Step 4: fit one 508 mm support on edge between the upper front and rear rails. Center its 38.1 mm thickness at 609.6 mm from the left tabletop end, and set its top flush with the upper rails at 723.9 mm. It spans the depth from 57.15 mm to 565.15 mm. Glue its frame joints and use two pocket screws at each end, four here, positioned to enter the upper rails. Keep the top bearing surfaces flush and reserve access for the selected tabletop clips. |
| Tabletop plank — nominal 2×4 | 7 | 1219.2 × 88.9 × 38.1 | Step 5: lay seven 1219.2 mm planks side by side with their grain running lengthwise, no gaps, for a fixed 622.3 mm depth and 38.1 mm thickness. Finished plank widths must remain 88.9 mm; allow for jointing when procuring stock. Edge-glue the seven parallel-grain boards into one panel and clamp flat while the glue cures. Center the top for 19.05 mm overhang on every base edge. IMPORTANT DEVIATION FROM SOURCE: do not glue the tabletop across the side boards or support, or rigidly screw it across its grain. Use movement-compatible tabletop clips selected and installed per their manufacturer's instructions, allowing seasonal movement across the 622.3 mm depth. The clip manufacturer determines type, quantity, spacing, engagement, machining and fasteners; check screw penetration against the actual top thickness to avoid breaking through. Clips, their machining and fasteners are not modeled or included in the frame screw allowance. Sand and ease exposed edges, remove dust, and apply a suitable finish to all faces, edges and end grain. Let it cure before use. No load rating is established; do not use this table as a seat, step or climbing frame. Bins and a bottom shelf are not included. Recommend securing the completed table to suitable wall framing with an anti-tip anchor attached to the structural base, not across the moving top; select and install the anchor for the actual wall construction. |
| Pocket-hole screw 63.5 mm | 36 | 63.5 × 4.8 × 4.8 | Frame assembly allowance, not a source-specified total: two screws at each end of nine frame members (four side boards, four long rails and one support). The source's pocket-hole option uses 63.5 mm screws; the listed 4.8 mm diameter is nominal. Select washer-head pocket screws and thread type compatible with the actual wood, 38.1 mm stock and chosen jig. Test on offcuts, follow the jig manufacturer's guidance, and avoid overdriving. Movement-compatible tabletop clips, their specified screws, wood glue, finish and anti-tip anchors must be bought separately; none of these thirty-six frame screws is allocated to rigid cross-grain top attachment. |
About this plan
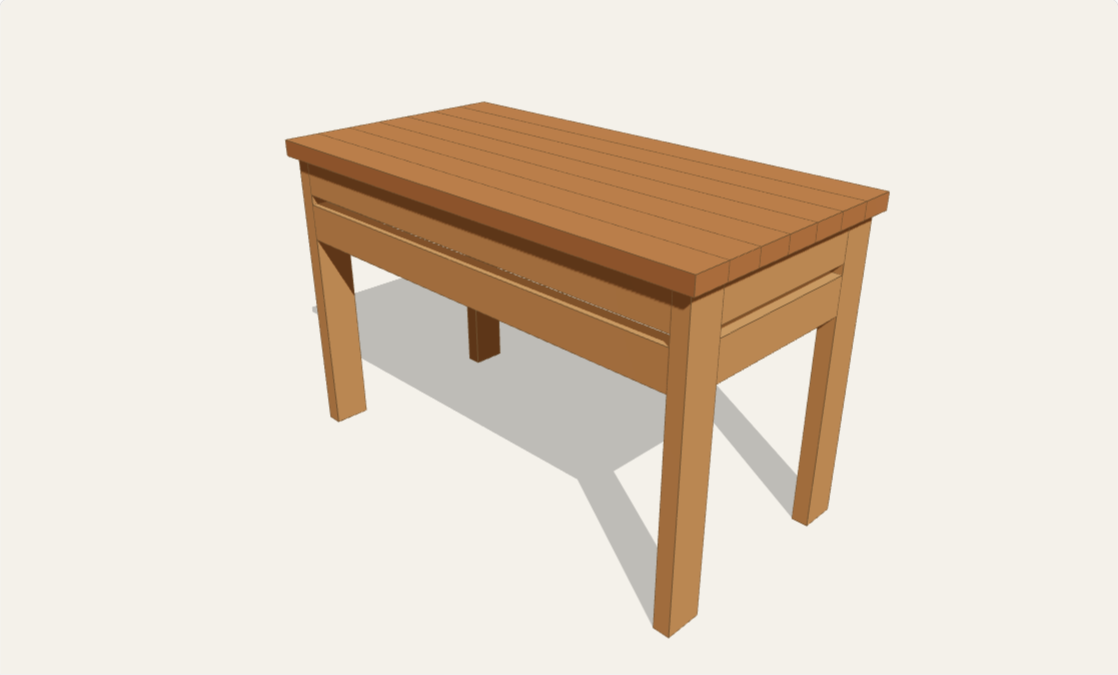
A solid-wood table with four 2×4 legs, two tiers of apron boards separated by a 25.4 mm gap, a central top support and seven parallel tabletop planks. The space underneath is open for freestanding storage bins; there is no shelf and bins are not included. This beginner-to-intermediate pocket-hole project uses twenty straight-cut pieces. Allow a weekend plus finish curing, and install suitable anti-tip hardware into wall framing before use. No load rating is supplied; do not sit or climb on the table.
Customize length from 900–1600 mm and height from 700–850 mm. The 622.3 mm depth and actual 38.1 × 88.9 mm stock remain fixed, with 19.05 mm top overhangs on every side. Leg and rail cuts, the 3D preview and shared configuration update together. The default matches the reference's 48 × 24½ × 30 inch table. Edge-glue the seven top planks into one panel and use movement-compatible clips instead of the source's rigid top-to-frame glue and screws.
Questions
- Are storage bins or a shelf included?
- No. The design leaves an open bay below the apron for freestanding bins. Measure your bins against the configured opening before cutting; no bottom shelf or bin geometry is included.
- Why is there a gap in the apron?
- The source separates its two apron tiers by 25.4 mm on all four sides. Both tiers connect the legs, while only the upper tier supports the centered crossmember beneath the top.
- Can I change the depth?
- Depth stays 622.3 mm: seven actual 88.9 mm-wide top boards. Length and height are customizable; side boards and the center support retain the source lengths.
- How should the solid-wood top be attached?
- Edge-glue the seven parallel-grain planks, then attach the panel using clips that allow seasonal movement across its depth. Follow the clip manufacturer's machining, spacing and screw instructions. Do not glue the top across the frame or use rigid upward pocket screws.